As timber construction continues to move towards larger, taller and more complex buildings, designers are increasingly looking for ways to create open, flexible floor plans without relying on extensive load-bearing walls or deep beams.
Point-supported CLT floor systems offer an attractive solution. By supporting floor panels directly on columns, they can provide greater freedom in architectural layouts while reducing the need for additional beams and supporting walls.
However, transferring concentrated loads through a CLT floor at column locations presents a significant structural challenge.
Designed for point-supported CLT construction
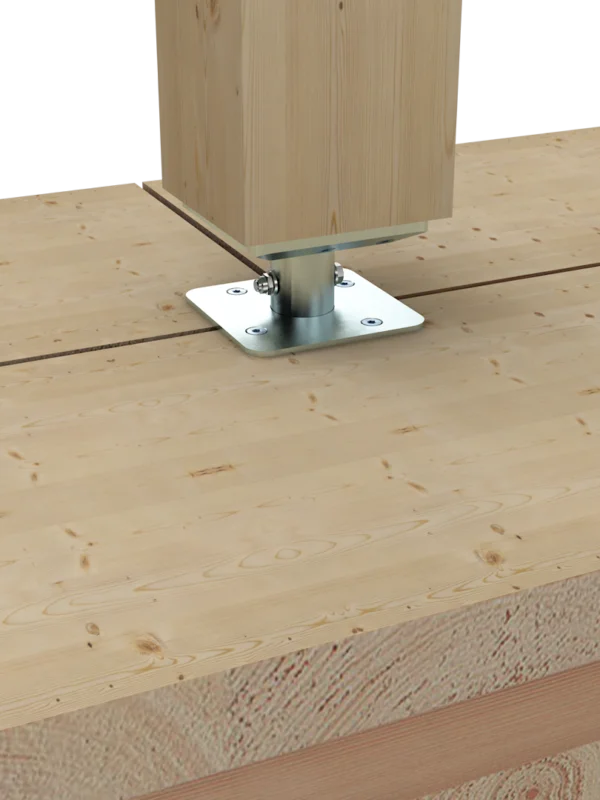
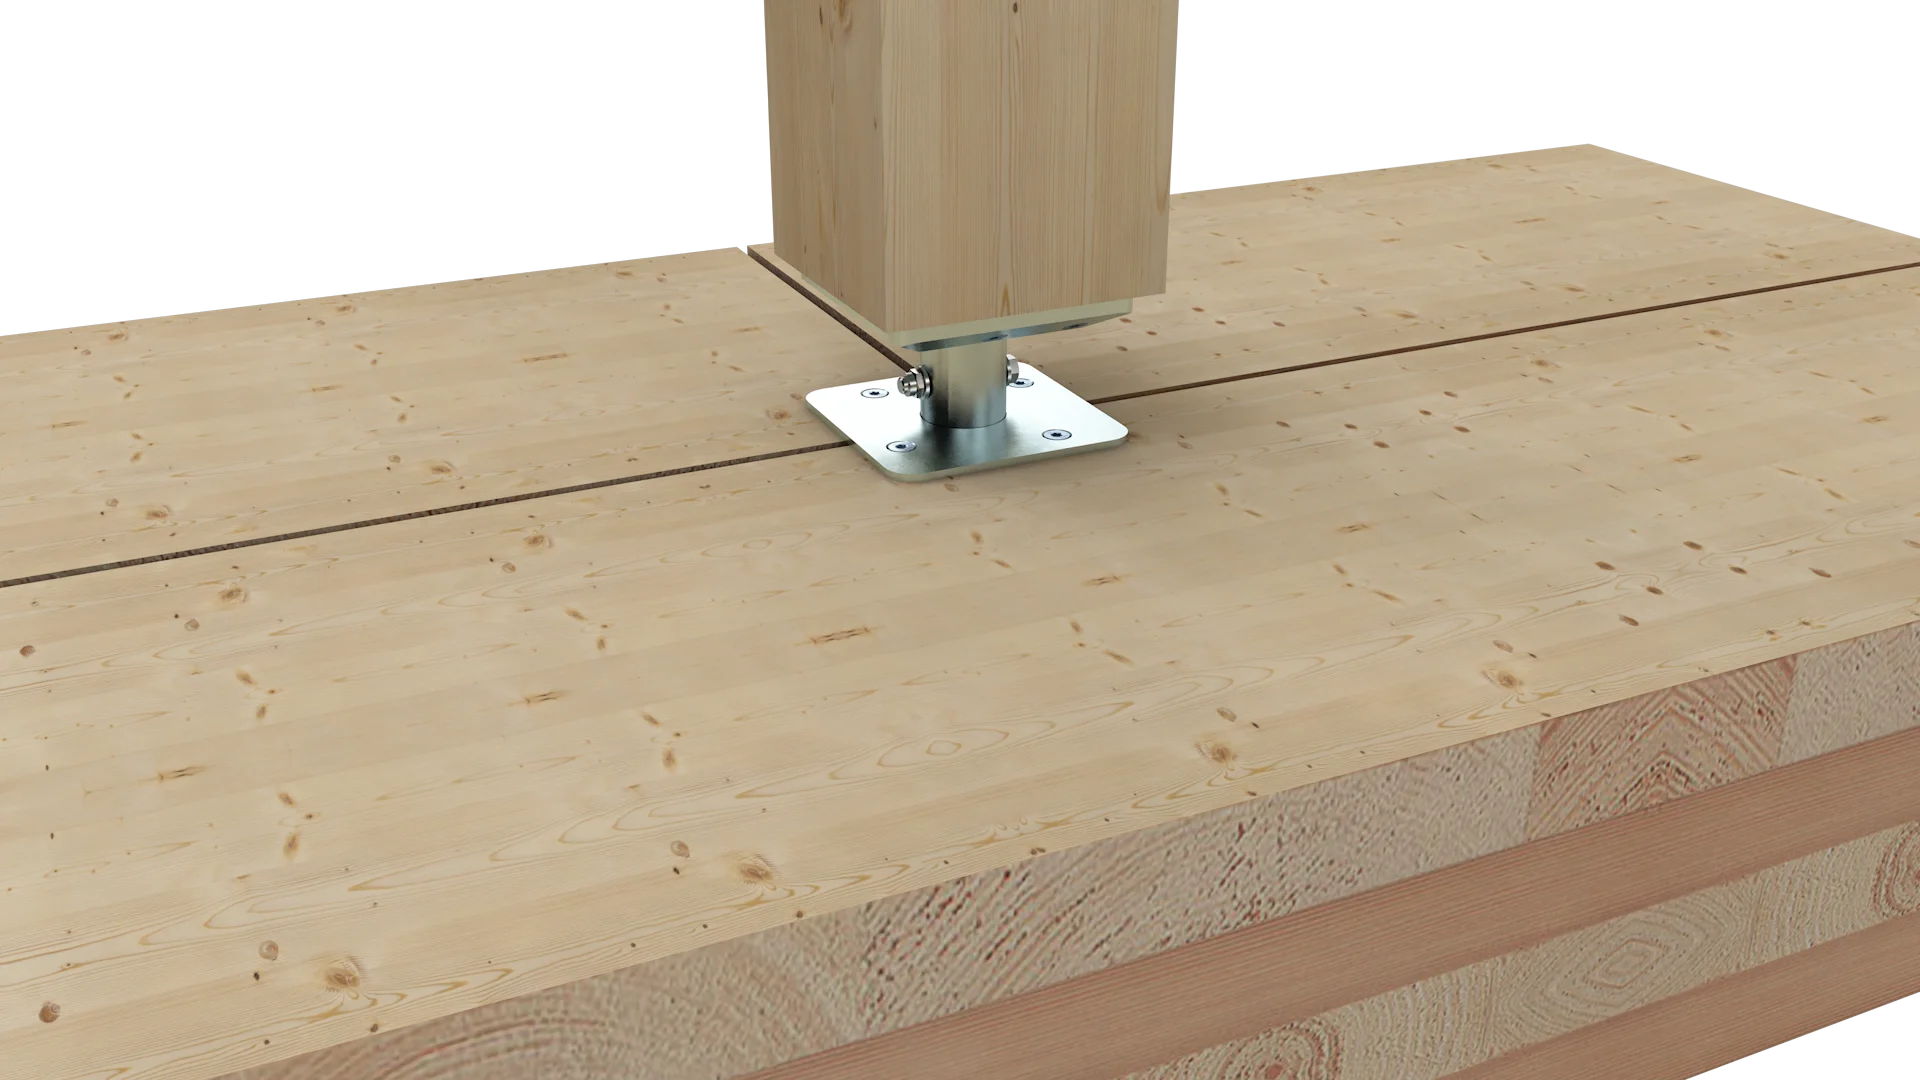
Herakulix® Max is a load-transfer system developed specifically for point-supported CLT floor structures.
The system allows vertical loads to be transferred continuously from one column, through the CLT floor, to the column below. This provides a dedicated load path at the column locations, helping to manage the concentrated forces generated in multi-storey timber buildings.
An integrated steel core is incorporated into the system to help prevent transverse compression failure within the CLT and optimise vertical load transfer.
The result is a connection solution designed to help engineers achieve point-supported CLT floors without unnecessarily increasing the complexity of the surrounding structure.
Greater freedom for timber buildings
One of the key advantages of point-supported floors is the architectural freedom they can provide.
Without requiring load-bearing walls or multiple beams between columns, floor layouts can be more open and adaptable. This can be particularly valuable for commercial, residential and mixed-use developments where internal layouts may need to change over the life of the building.
By enabling a point-supported approach to CLT floor construction, Herakulix® Max can help reduce the requirement for additional beams and cross-members, potentially saving both material and installation time.
Engineered for different column positions
In real-world construction, columns don’t always sit neatly in the centre of a CLT panel.
Herakulix® Max has therefore been developed to accommodate a range of support positions, including:
- Central column positions
- Edge positions
- Corner positions
- Two-edge configurations
- Four-corner configurations
- Combined edge and corner arrangements
This flexibility allows the system to be adapted to different floor geometries and structural requirements.
Designed around the demands of CLT
Herakulix® Max is suitable for CLT elements between 160 and 280mm thick.
The connection incorporates 30° angled drillings in the base and head plates. These allow the fixing screws to be installed at an angle into the end grain of the timber columns, helping to optimise force transfer in different directions.
A compatible decoupling profile is also available where acoustic or separation requirements need to be considered.
A system rather than just a connector
SIHGA has designed Herakulix® Max as a complete connection solution rather than a standalone steel component.
The system is supplied as a preconfigured set, helping to simplify procurement and installation on site. Instead of assembling the connection from a variety of separate components, the required elements are supplied together.
For timber contractors, this can help reduce material handling and installation time while making the connection process more straightforward.
Designed for project-specific loads
Every column position within a building can experience different loads depending on its location and the number of storeys above it.
For this reason, Herakulix® Max isn’t simply a one-size-fits-all connection.
The appropriate Herakulix® Max variant is selected according to the loads and structural requirements of the individual project and floor level. SIHGA provides dimensioning support to help identify the appropriate solution for the application.
This approach combines standardised connection components with project-specific structural assessment.
Why Herakulix® Max matters
The continued development of mass timber construction is opening up new possibilities for multi-storey timber buildings. But as buildings become larger, connection design becomes increasingly important.
Point-supported CLT floors can provide a number of architectural and construction benefits, but they require a reliable method of transferring concentrated loads through the floor structure.
Herakulix® Max has been developed specifically to address this challenge.
With its integrated steel core, angled screw connections and ability to accommodate different column positions, the system provides a dedicated solution for transferring vertical loads through point-supported CLT floors.
Bringing point-supported CLT to more projects
For architects, engineers and timber contractors looking to maximise the benefits of CLT construction, Herakulix® Max provides another option when designing multi-storey timber structures.
It can help create more open floor plans, reduce reliance on additional beams and provide a practical connection between columns and CLT floor panels.
Herakulix® Max is now available from SIHGA UK
If you’re working on a project involving point-supported CLT floors, our team can help you assess the application and identify the appropriate Herakulix® Max solution based on the project requirements.

Chris Wright
Technical Sales Representative
I’m Chris, Technical Sales Representative for SIHGA UK. From the early planning stages to on-site installation, I’m here to help with technical guidance, product recommendations and tailored support for your project. We believe that timber is the future of sustainable construction – and we’re here to help you build smarter, stronger structures every step of the way. Let’s build the future of timber construction – together.
You may be interested in...

Innovative SIHGA® Accessories For Modern Timber Construction
SIHGA's innovative fastening solutions combine structural reliability with practical usability.

SIHGA HobaFix® Max Fixings Support Hybrid Glulam Project in Scotland
SIHGA’s high-performance secret fixings were selected for a unique hybrid construction project in Scotland.
SIHGA S3 Calculations Software: A Powerful, Free Design Tool for Engineers and Timber Professionals
When designing timber structures, every fixing matters. Selecting the correct screw, connector or reinforcement detail…